1850s Modern Farmhouse
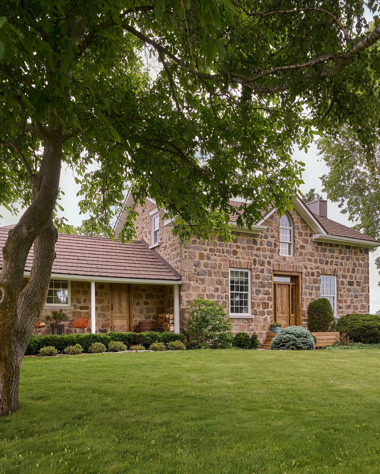
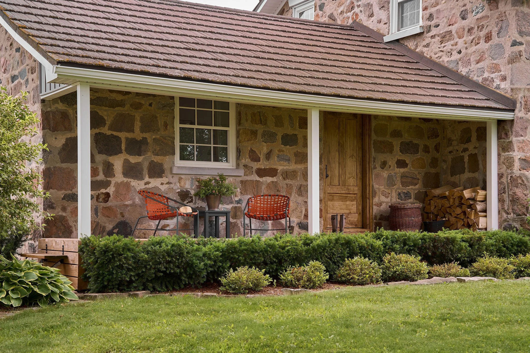
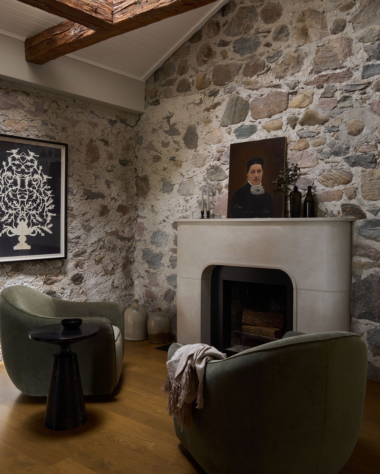
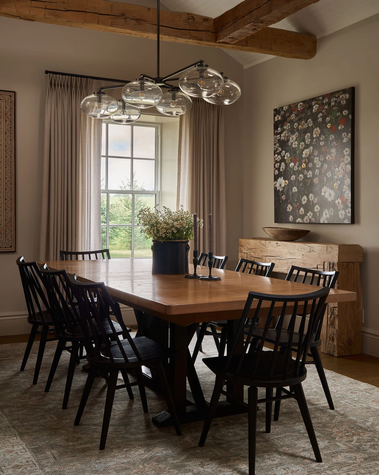
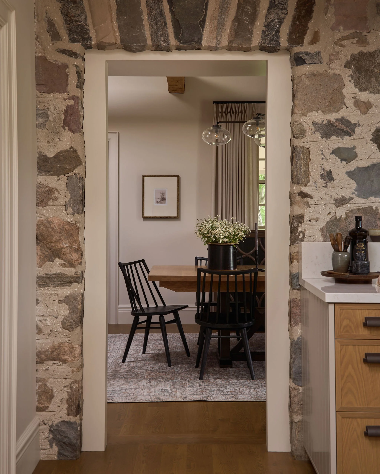
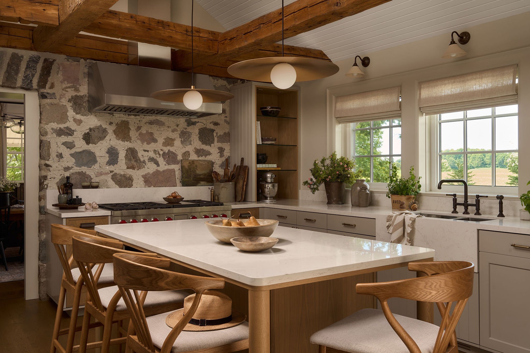
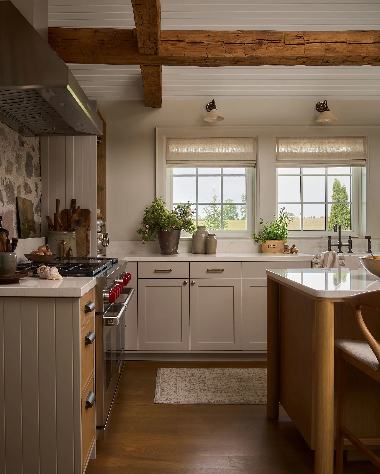
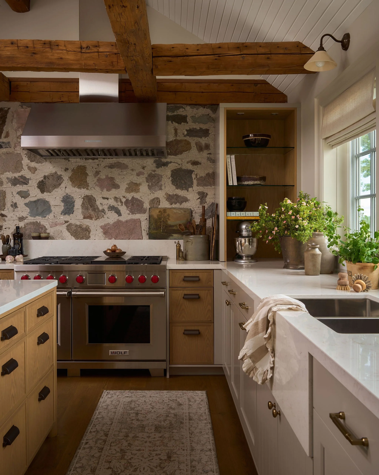
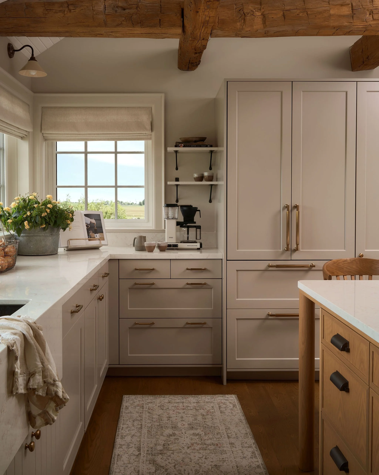
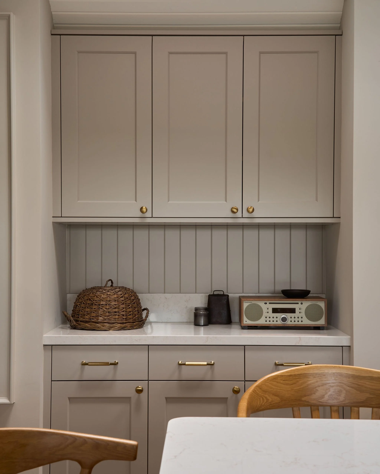
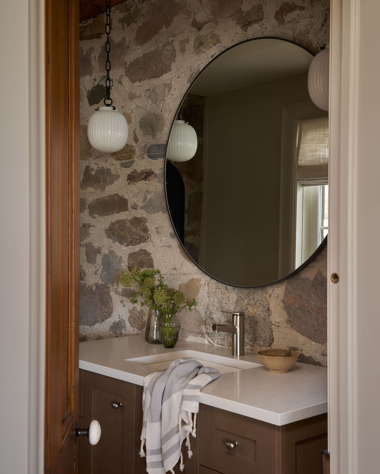
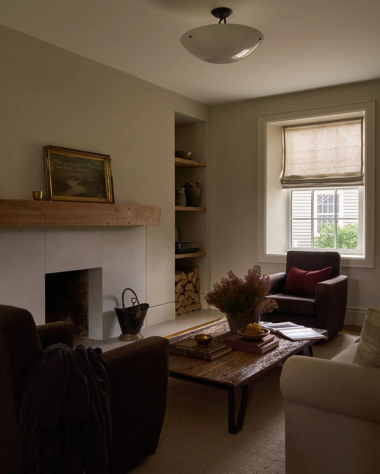
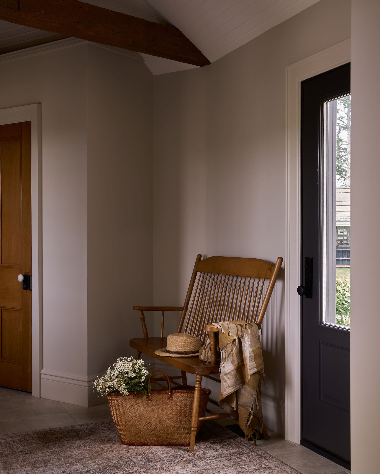
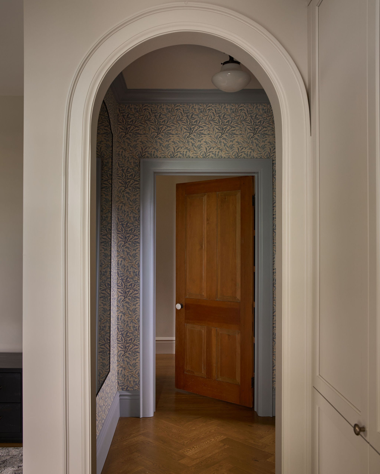
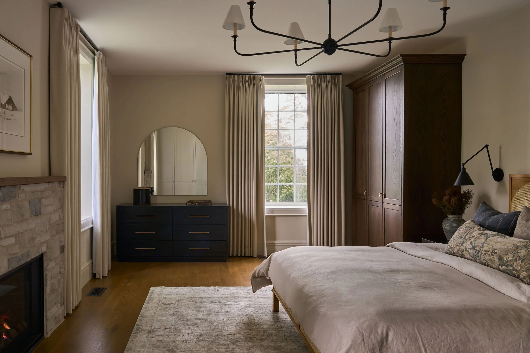
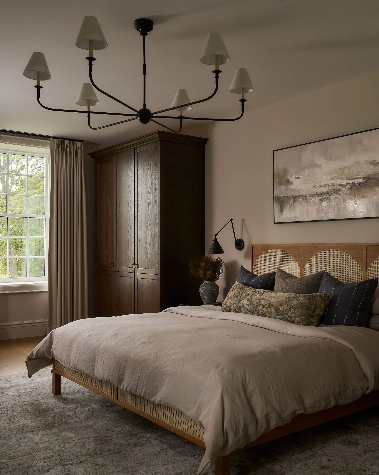
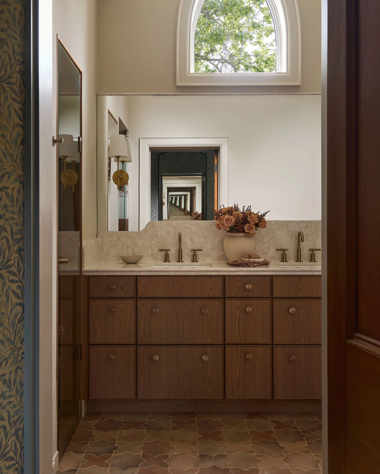
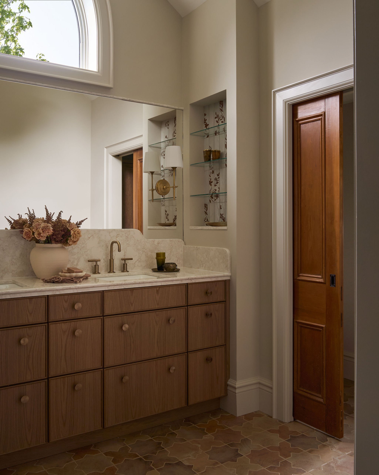
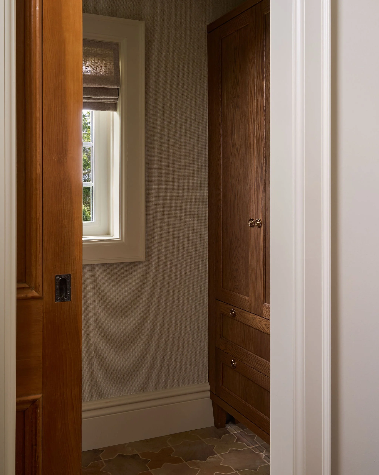
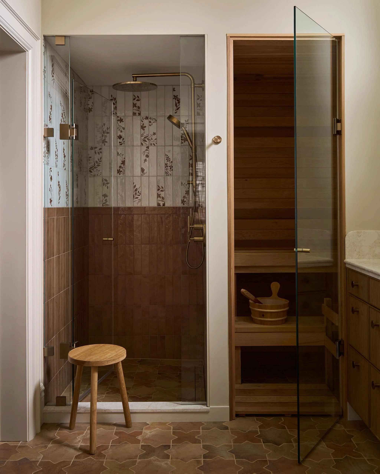
Located on the outskirts of Kitchener-Waterloo, this 1850s farmhouse underwent a thoughtful partial renovation designed to improve functionality while preserving the character and history of the original home. Designström was tasked with reimagining multiple spaces, including the kitchen, dining room, living room, powder room, principal bedroom and ensuite, along with new flooring, custom millwork, lighting, and select exterior updates.
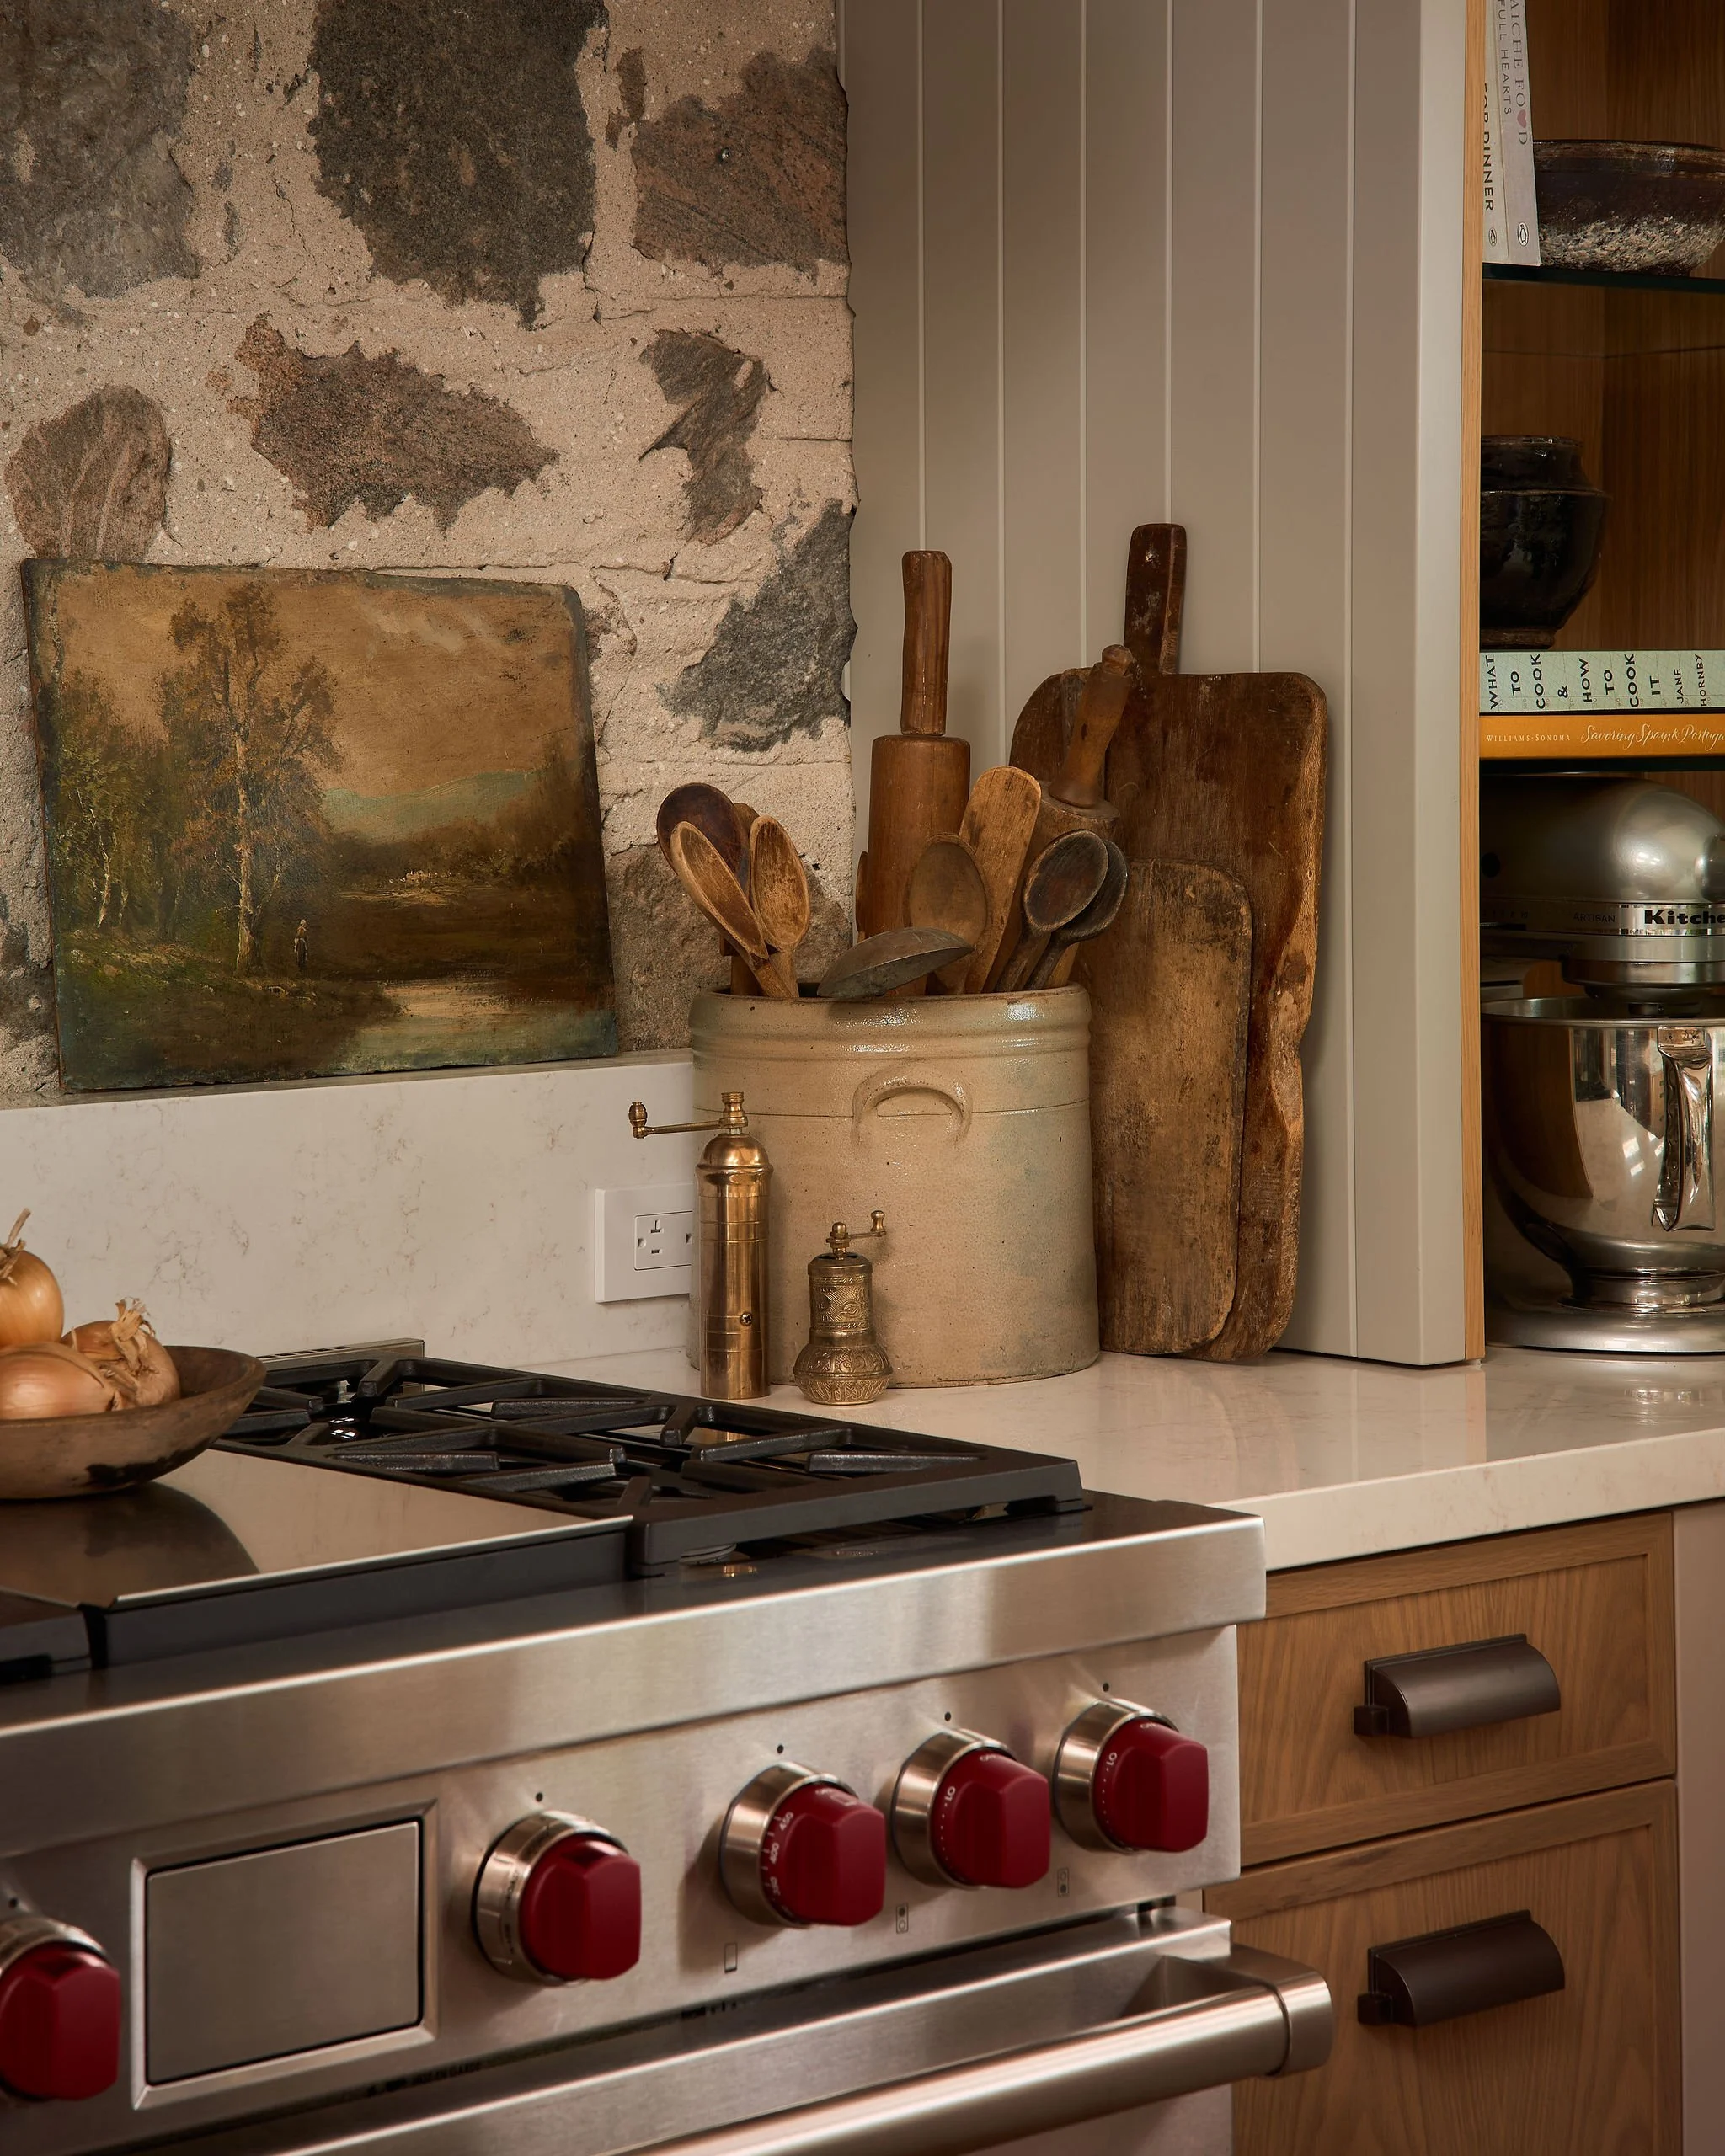
Throughout the home, existing spaces were carefully reconfigured to improve flow and support modern family living. The kitchen and dining room were relocated to create more generous and functional spaces, while original stone walls, structural beams, and other heritage elements were incorporated into the new design. Two existing wood-burning fireplaces were replaced, and a new gas fireplace was added to the principal bedroom, creating a warm focal point within the space.
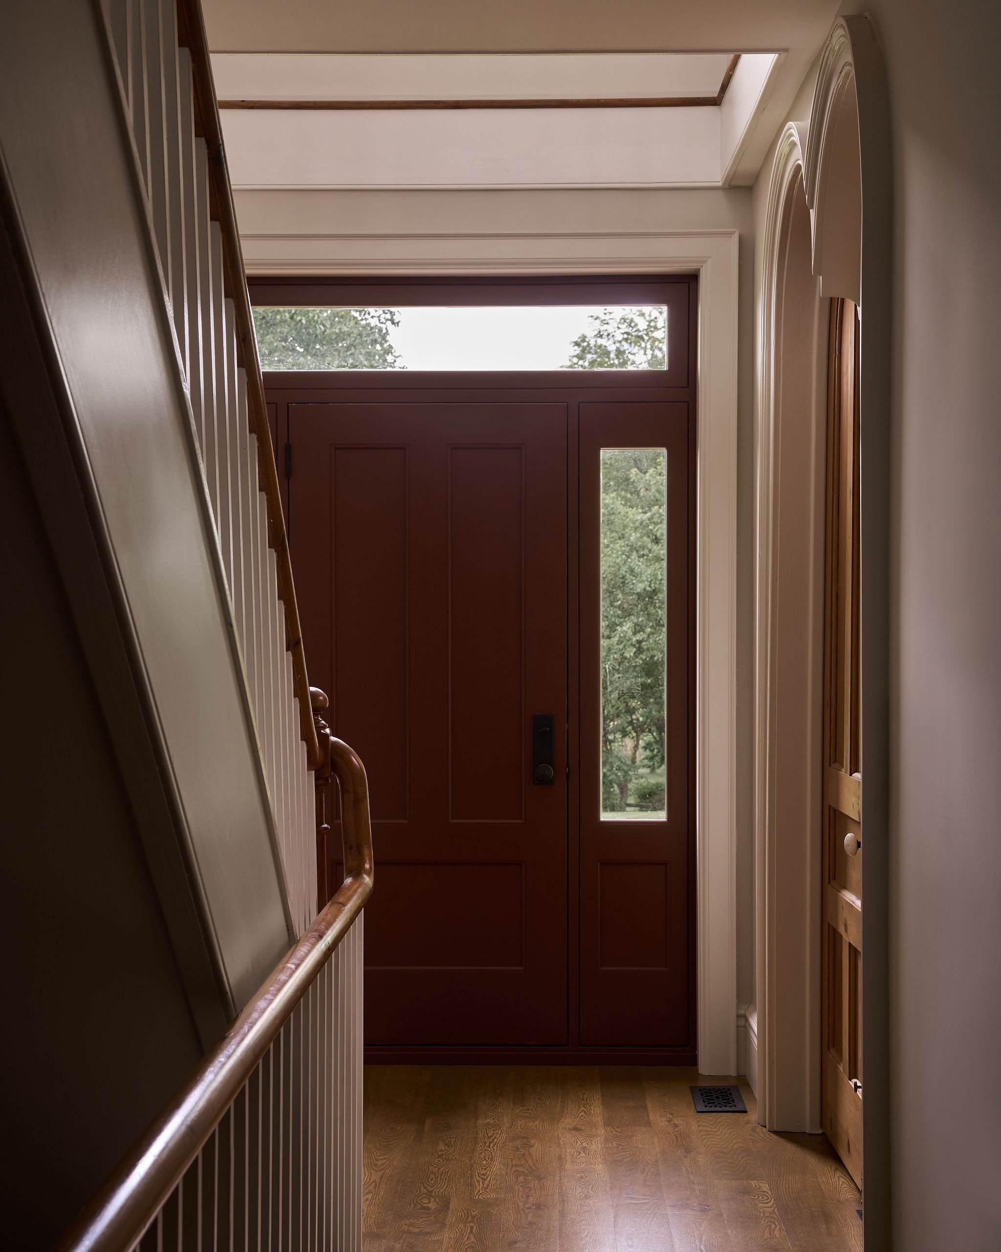
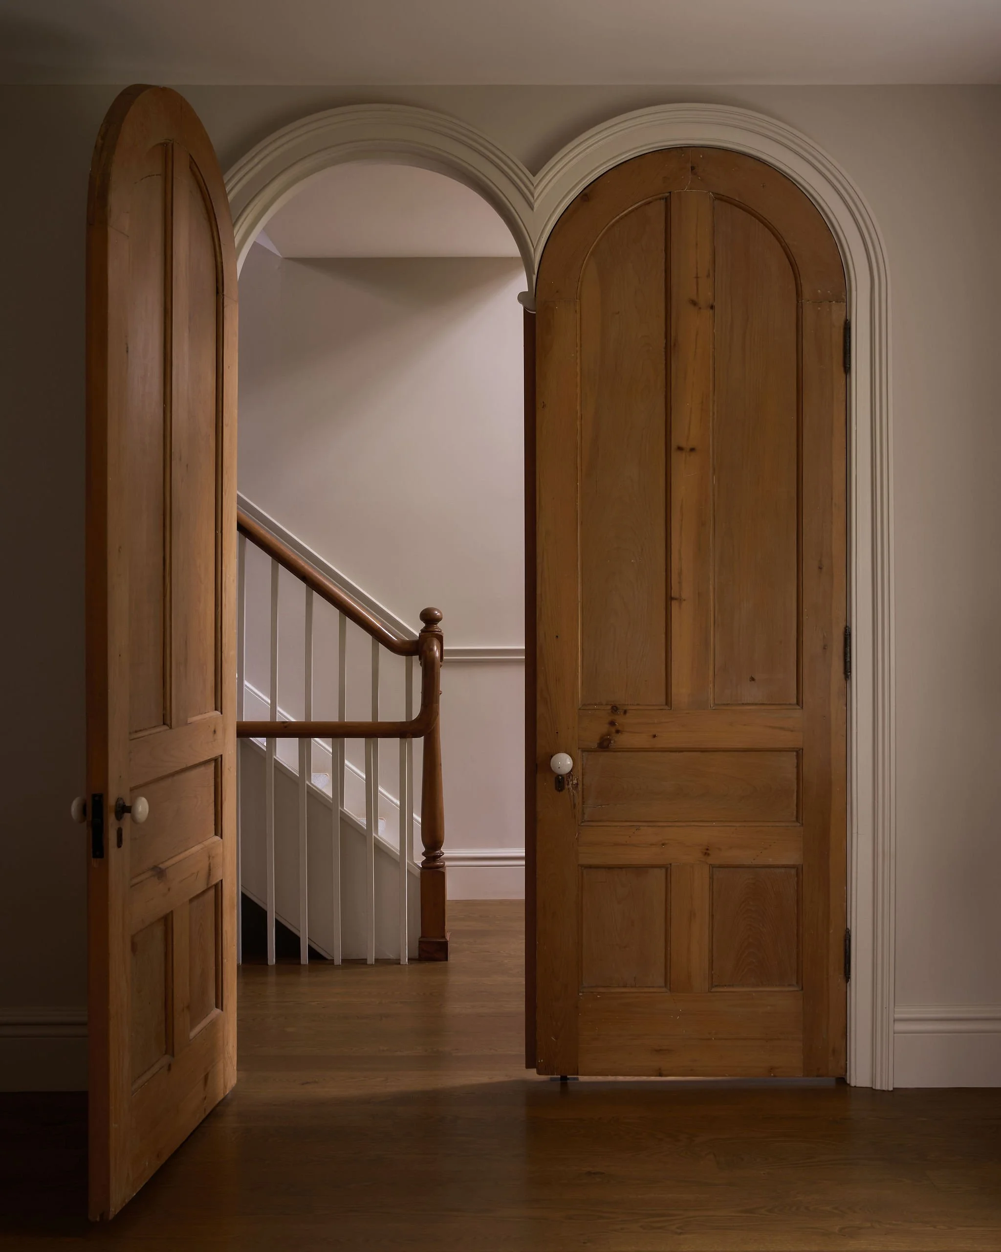
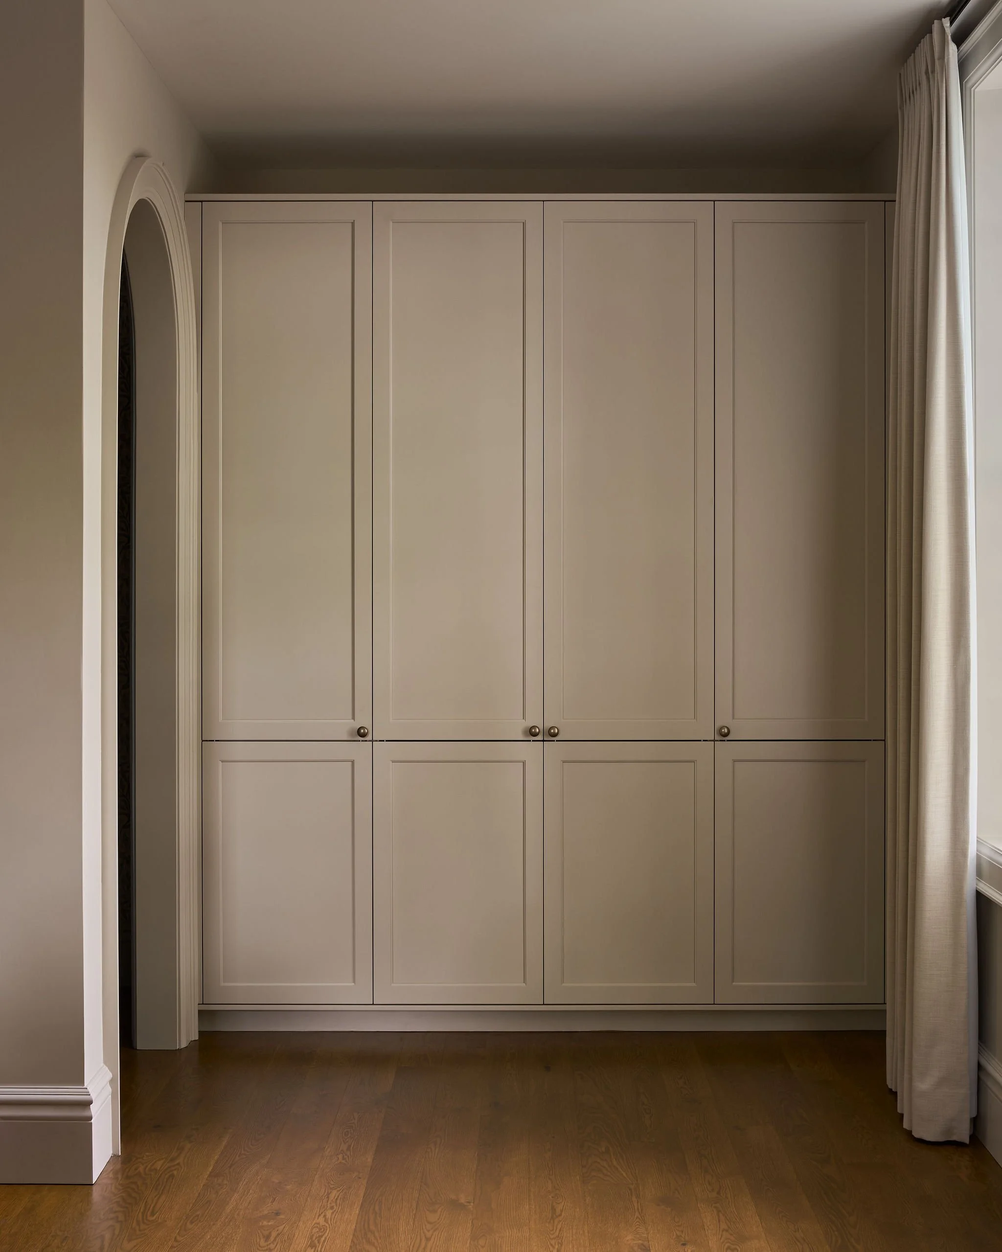
Custom millwork was provided throughout the home as part of Designström’s services, creating continuity between spaces while adding tailored storage and architectural detail. Traditional forms and natural materials were balanced with contemporary finishes and layered lighting to create an interior that feels both established and current.