A Georgian Home’s
New Lease on Life
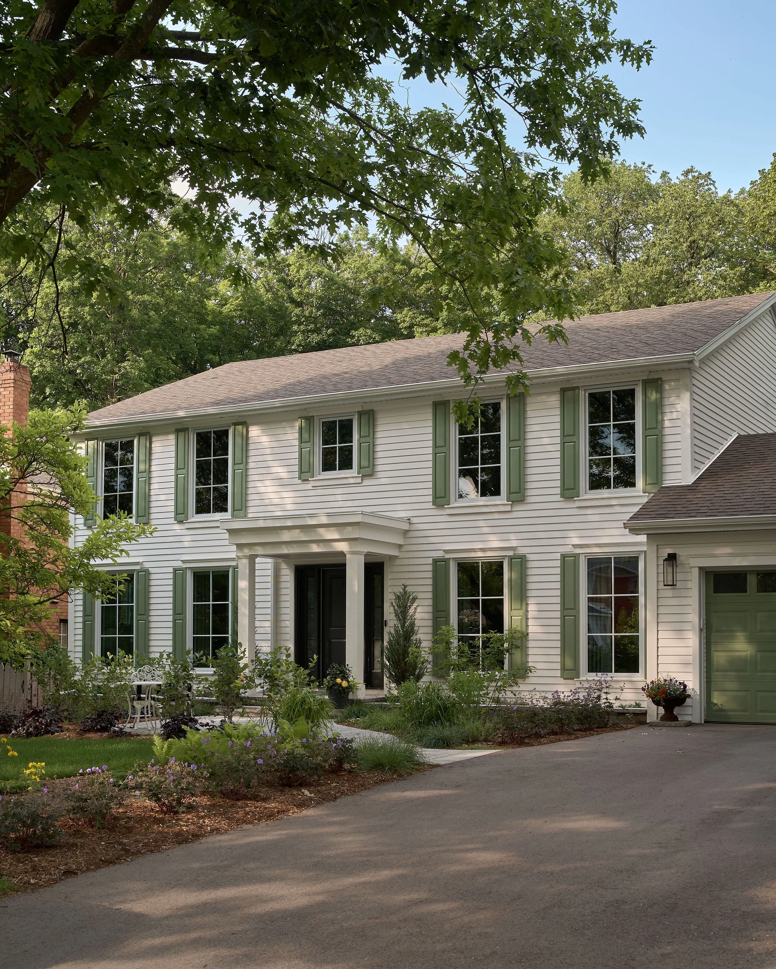
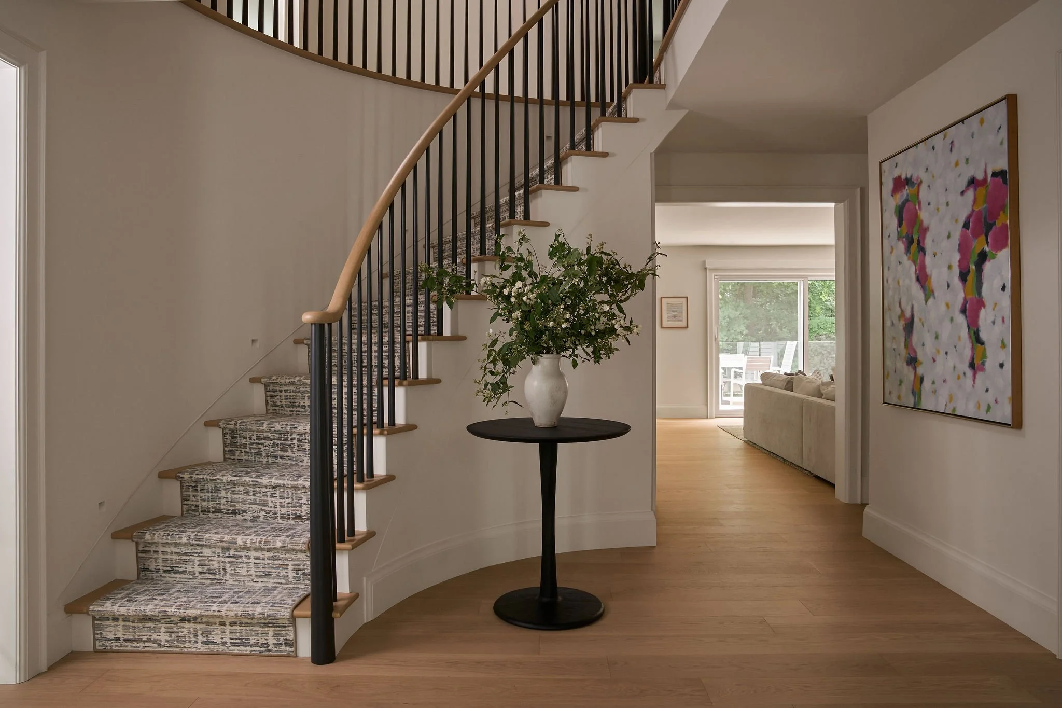
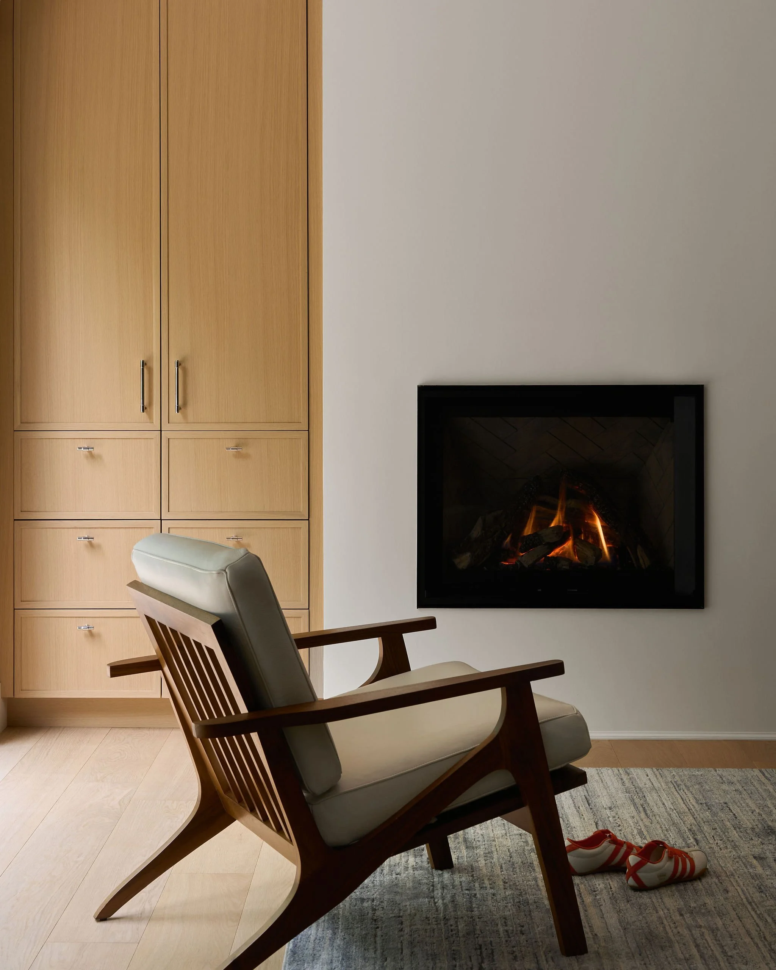
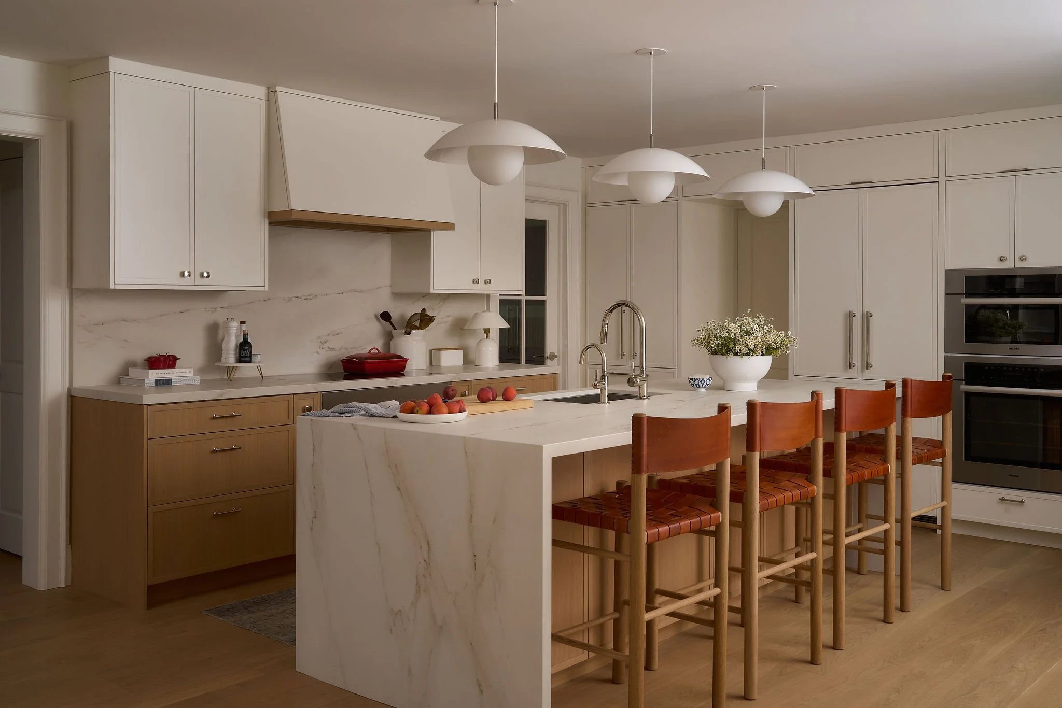
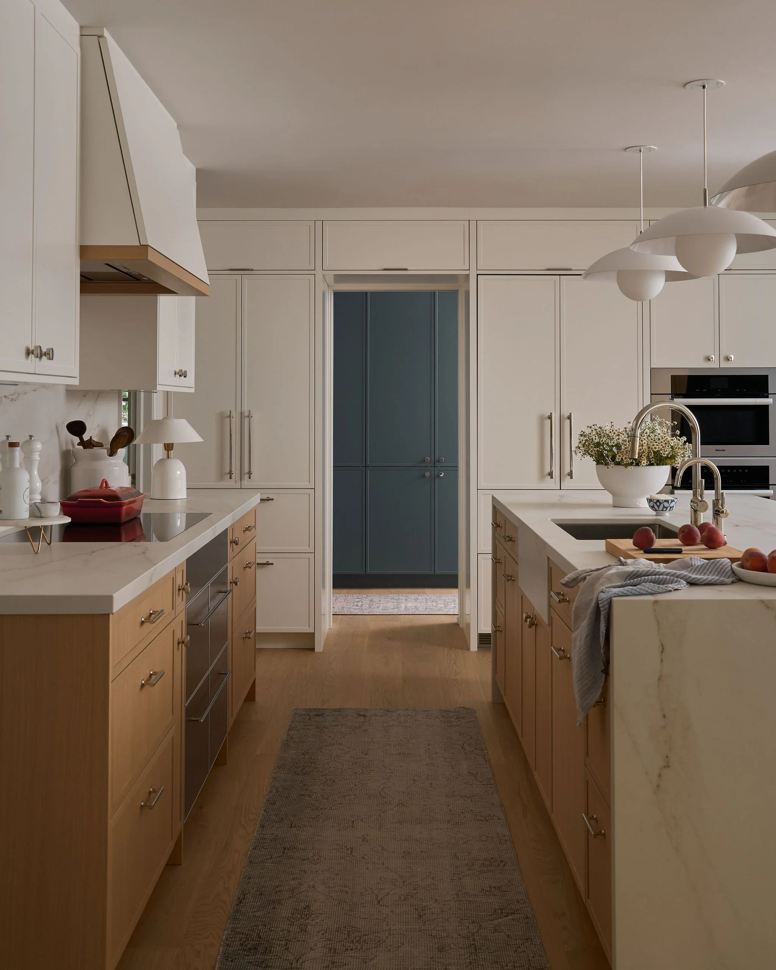
Located in Waterloo, Ontario, this Georgian home underwent a complete interior transformation. Apart from the existing staircase and two second-floor bedrooms, virtually every interior wall was removed, allowing the home to be completely reimagined for modern family living.
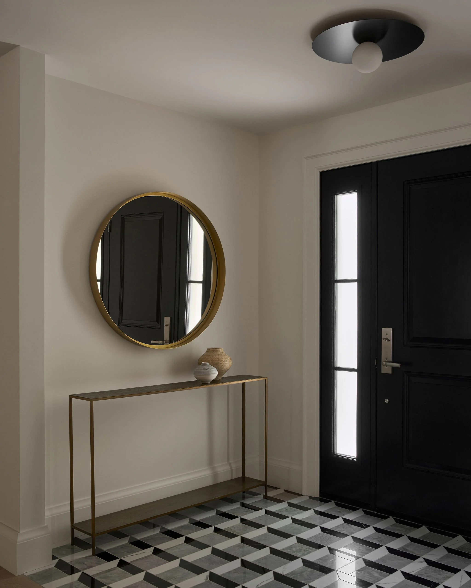
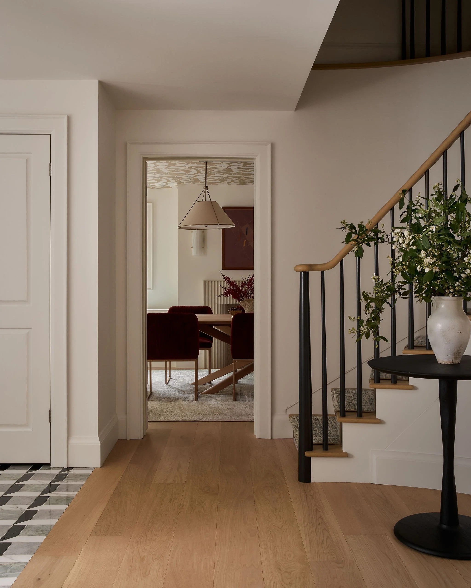
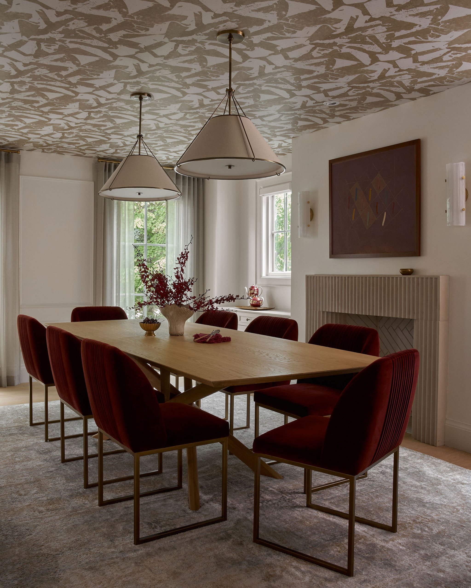
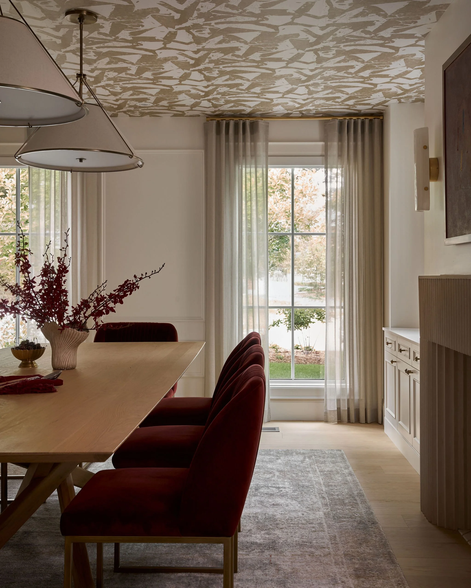
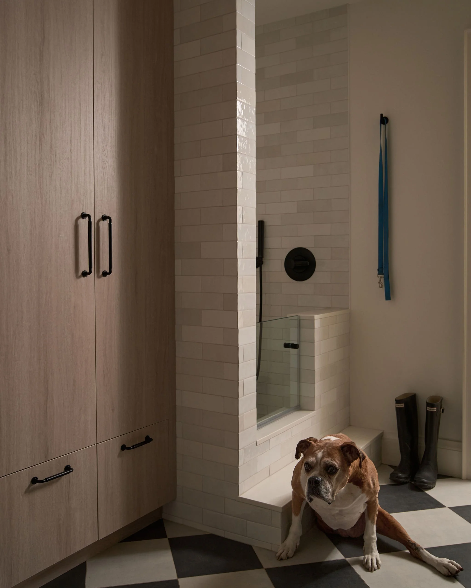
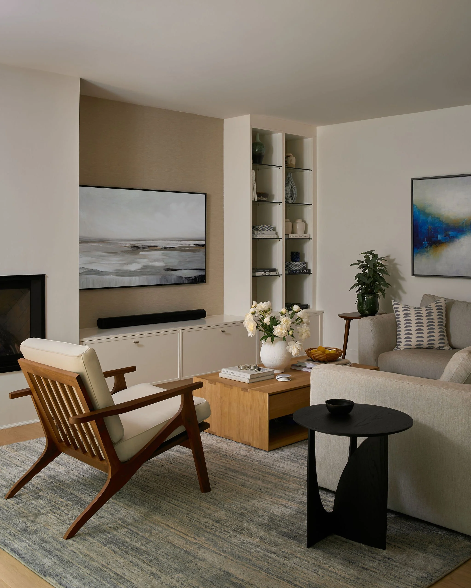
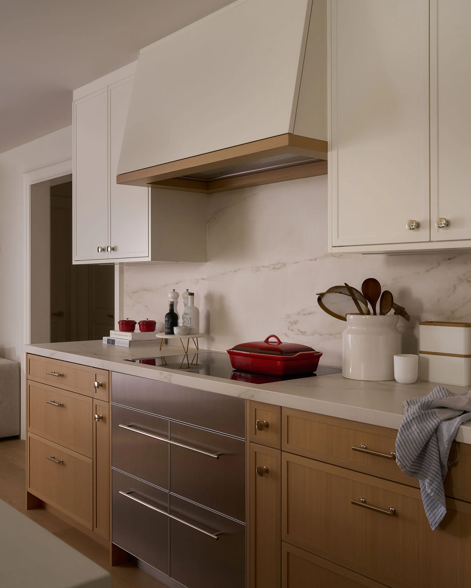
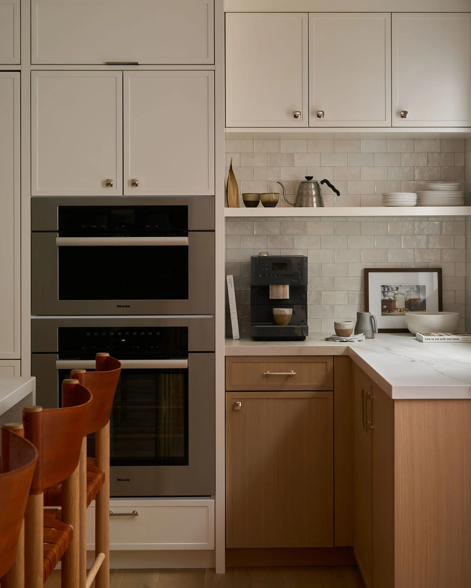
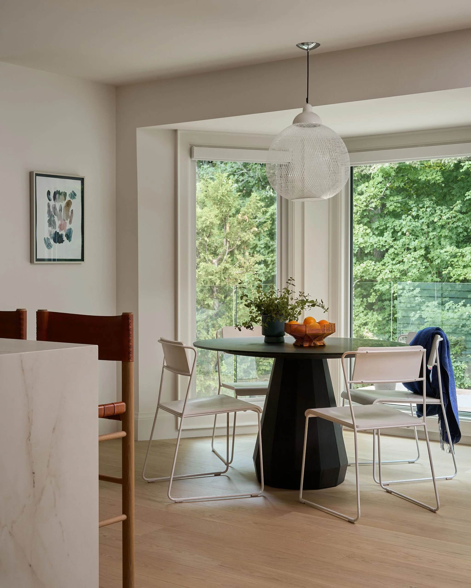
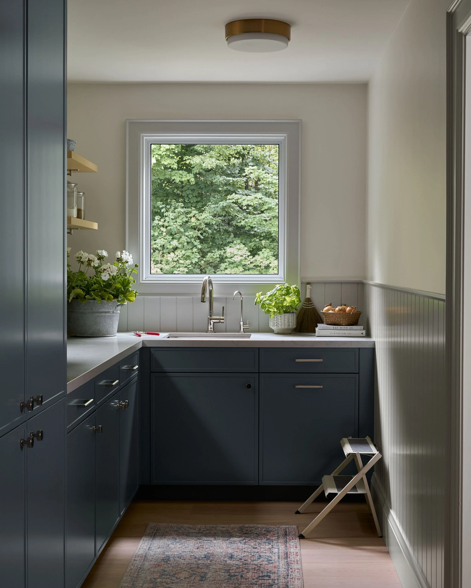
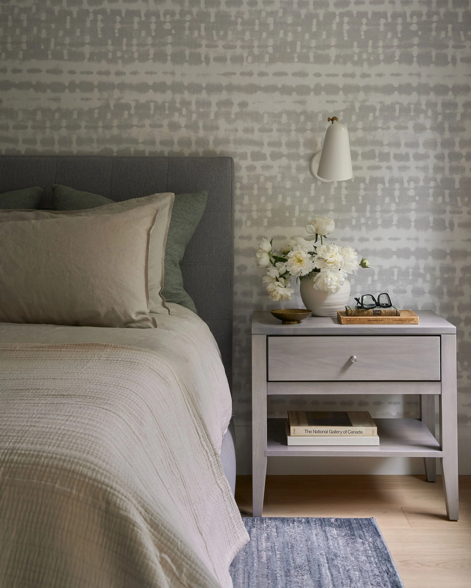
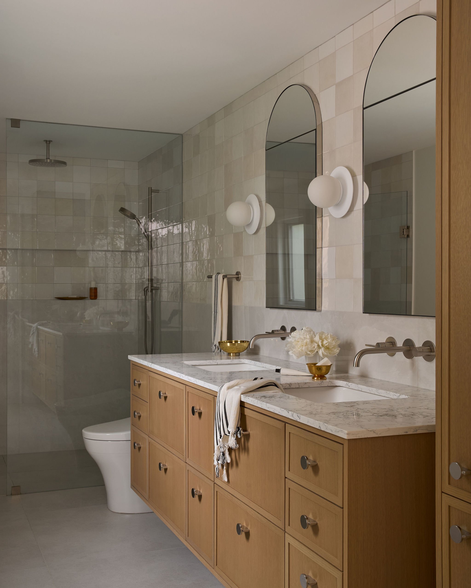
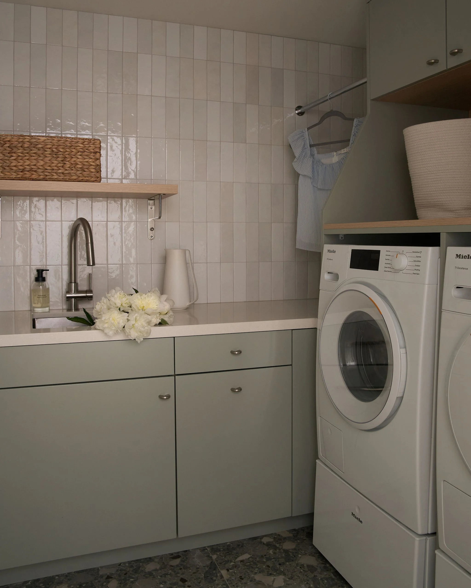
The main floor was redesigned with an open-concept kitchen and family room, complemented by a generous walk-in pantry with separate access to the dining room. Warm materials, modern finishes, custom millwork, thoughtful lighting, and carefully selected furnishings and décor helped transform the traditional home into a comfortable and inviting family residence. Designström provided full interior design services throughout the entire process from space planning to coordinating with contractors, and providing all finishes and decor.