The Leslieville Transformation:
Full Gut & Third-Storey Top-Up
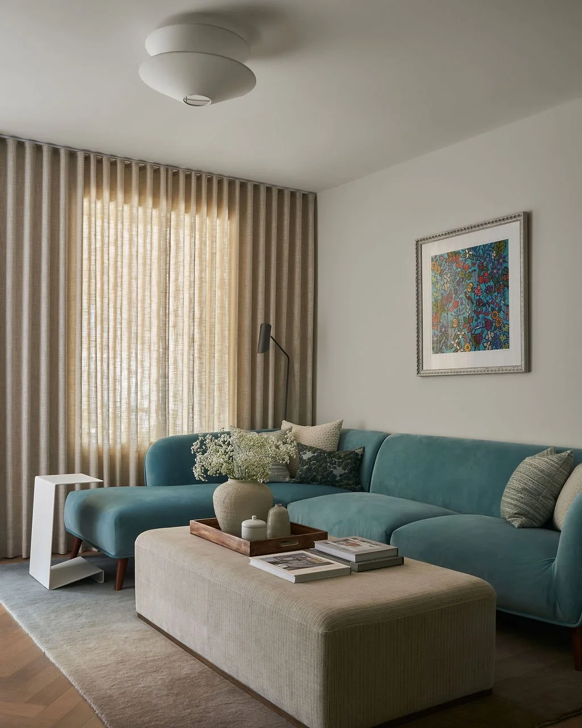
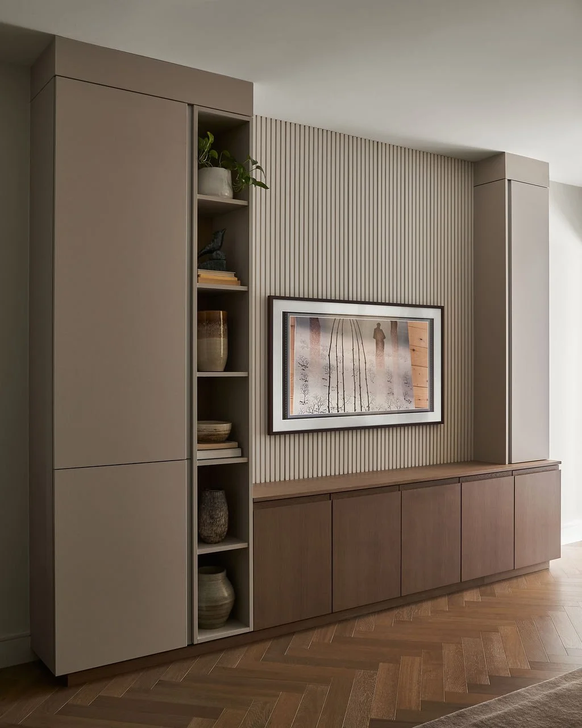
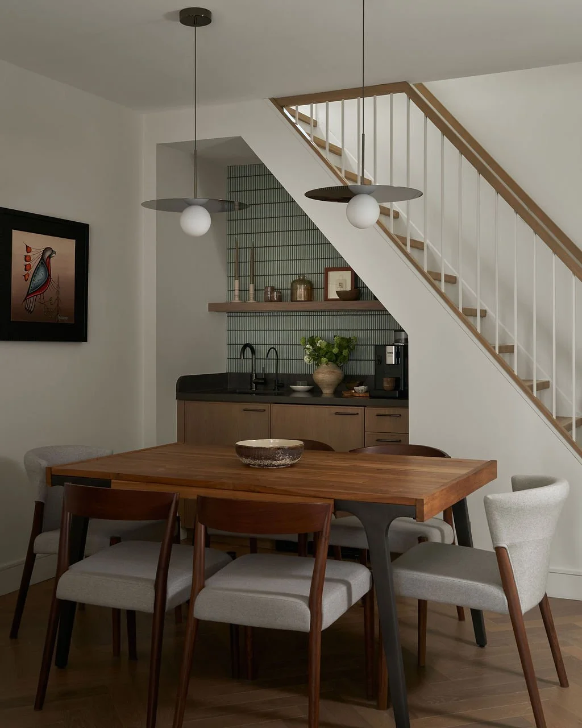
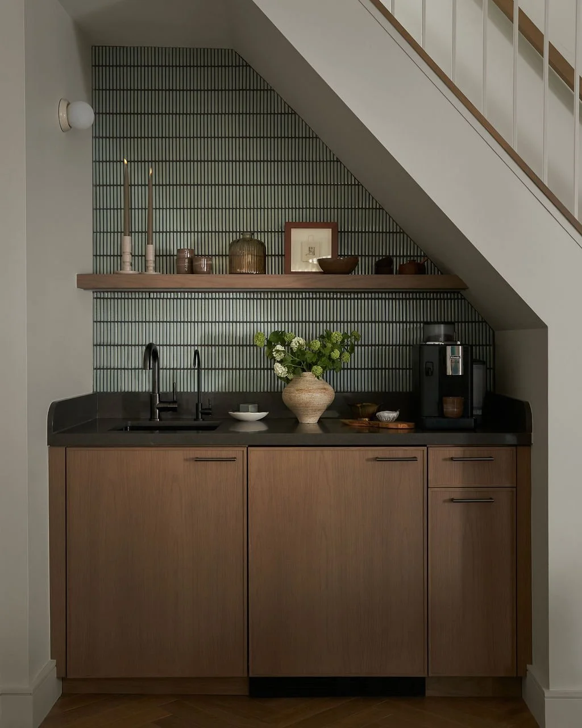
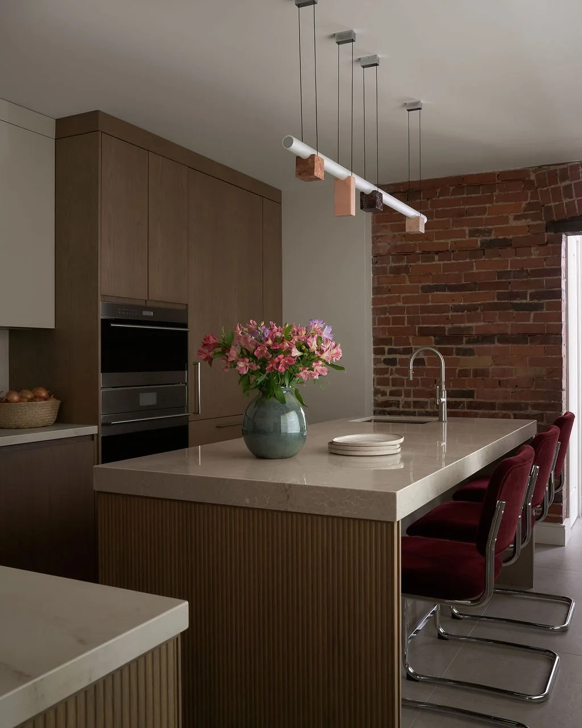
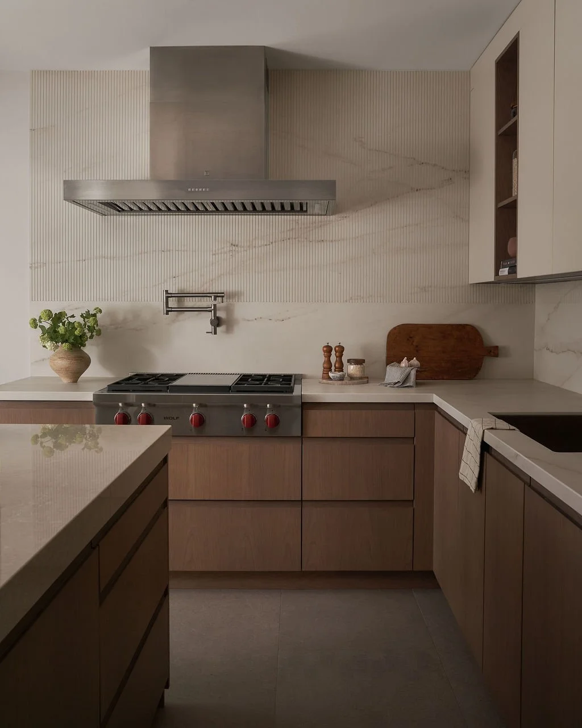
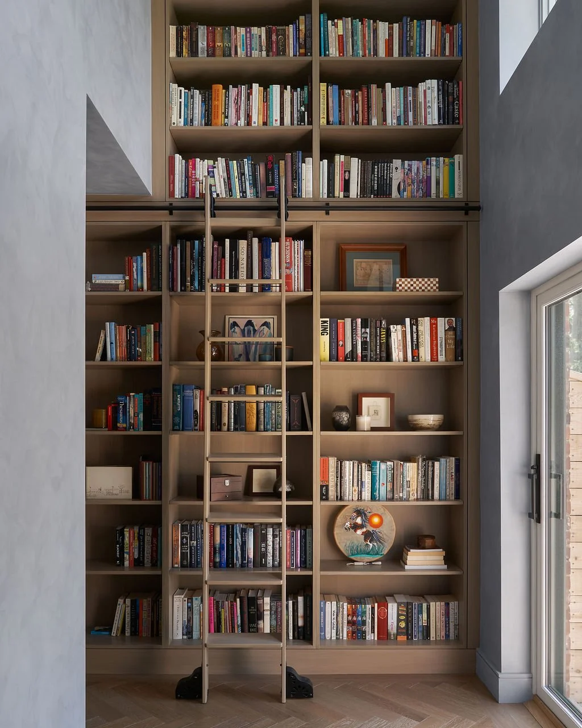
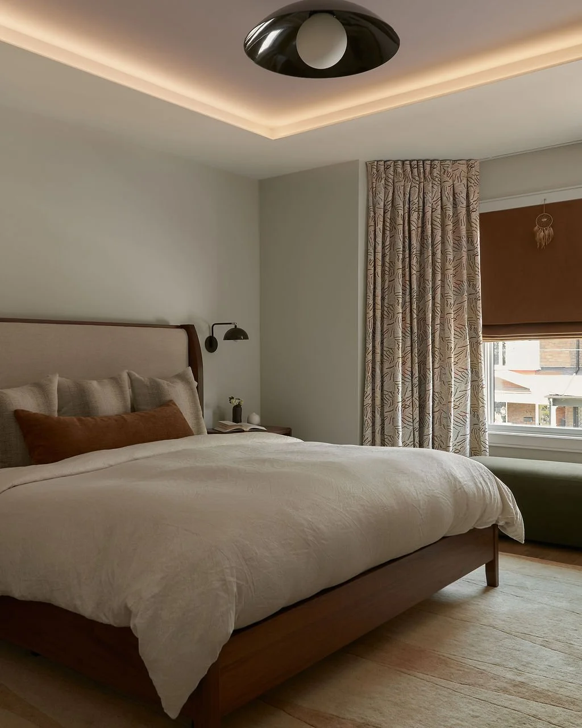
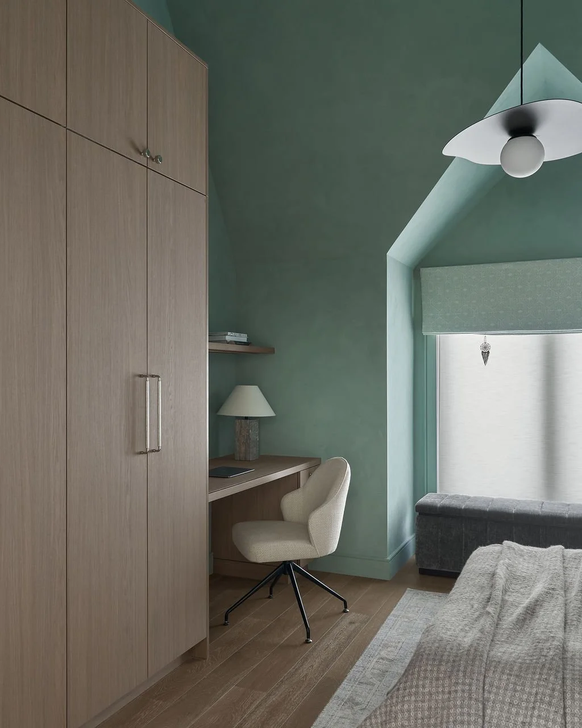
Located in Leslieville, Toronto, this whole-home renovation included a complete interior transformation and new third-storey addition. The existing home’s long, narrow footprint and series of segregated rooms required a complete rethink of the space planning, including reconfiguring several rooms and determining new stair locations to connect the additional floor.
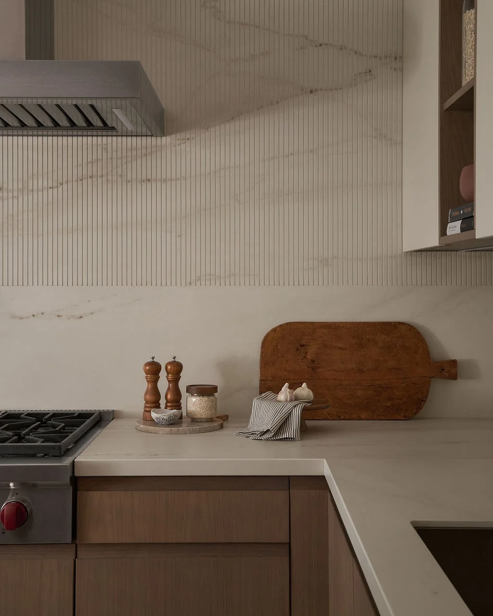
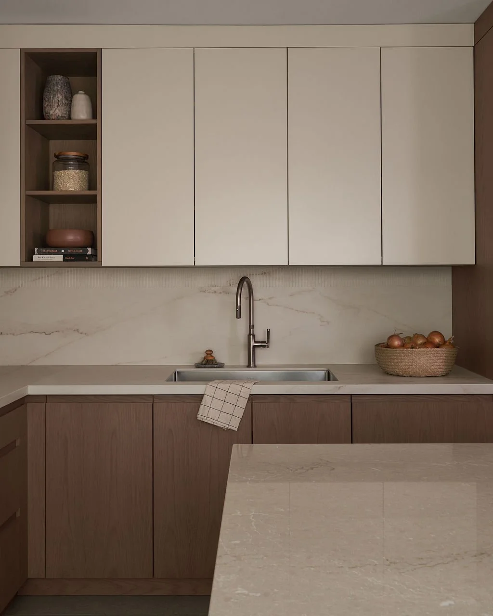
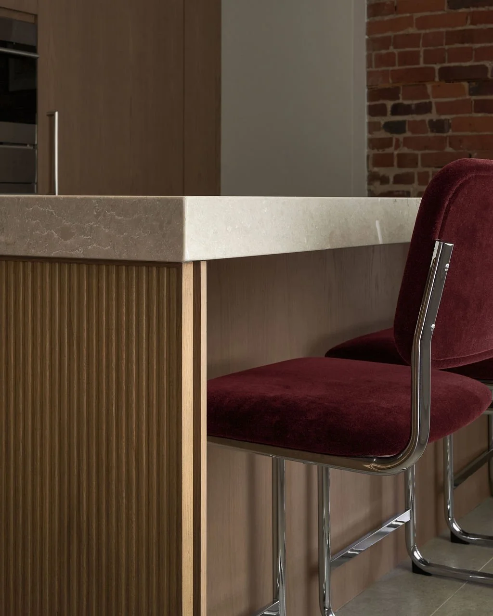
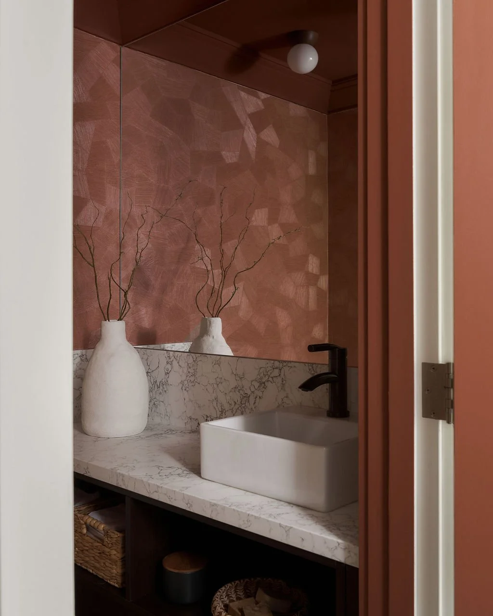
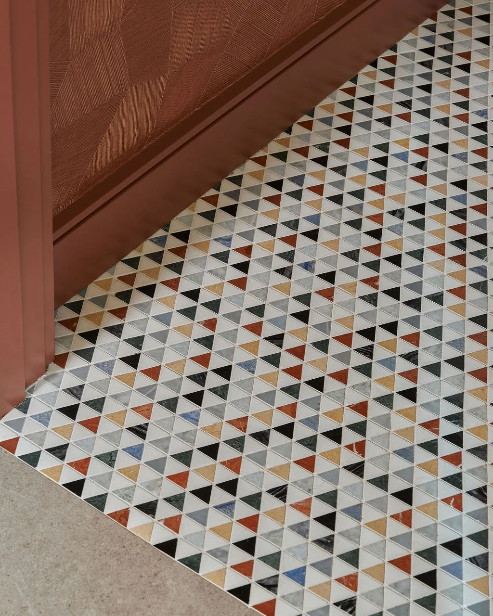
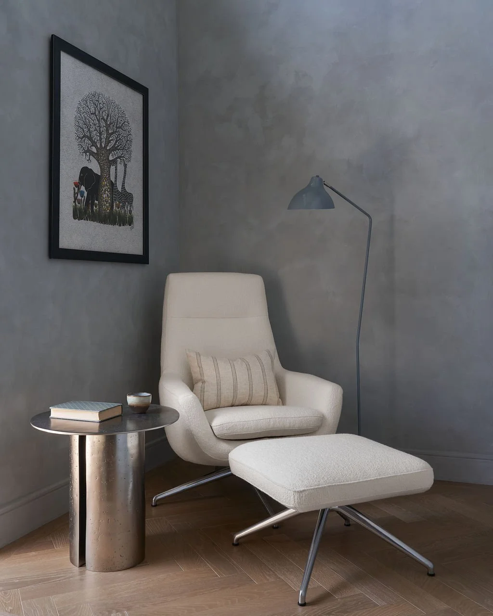
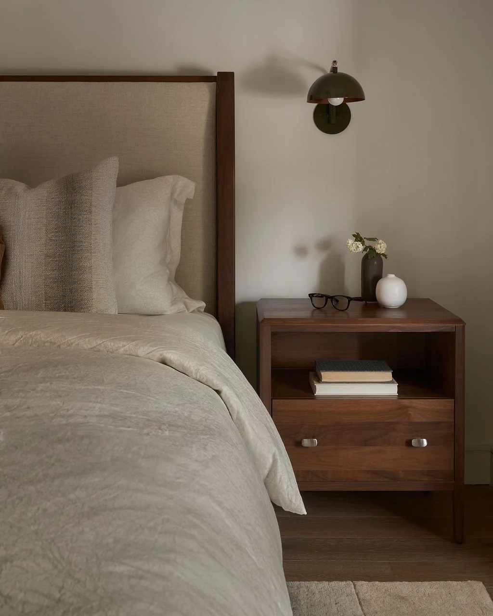
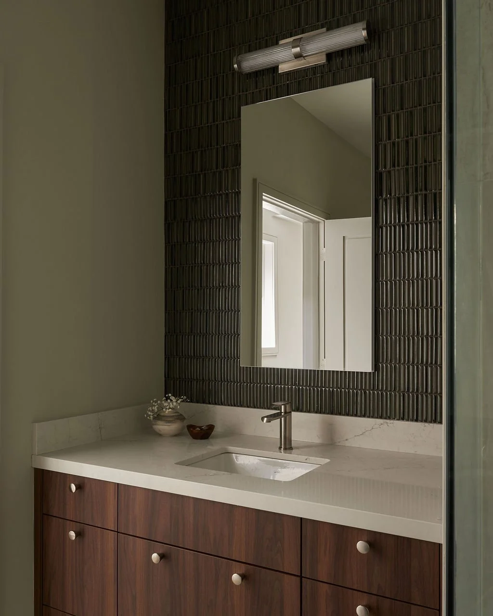
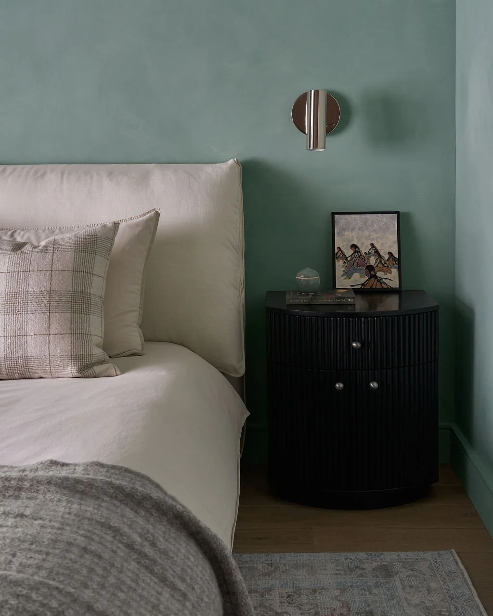
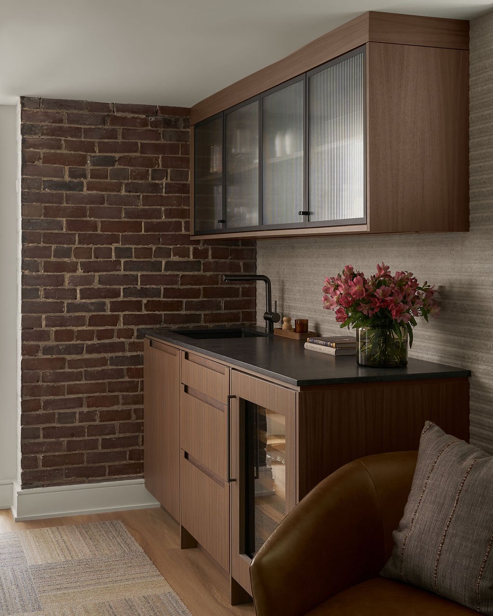
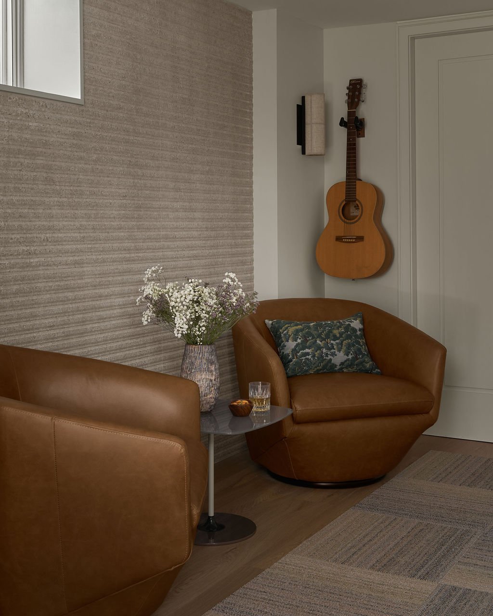
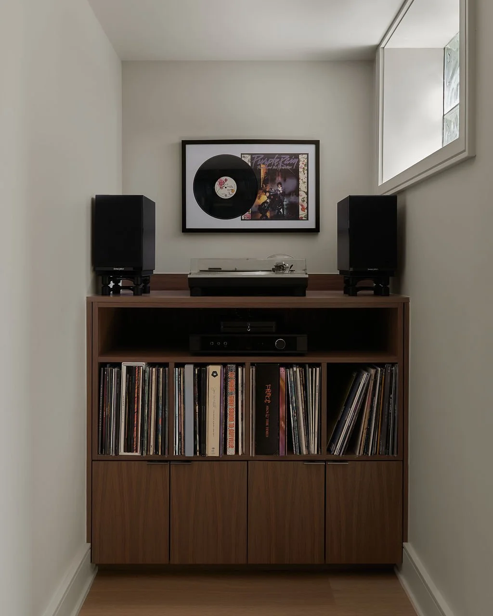
The interior was redesigned to create better flow, more functional living spaces, and a stronger connection between rooms. Designström provided full interior design, space planning, custom millwork design, lighting, and finish selections throughout the home. The resulting design combines warm transitional elements with Scandinavian influences, using clean lines, natural materials, thoughtful detailing, and a cohesive palette to create a comfortable contemporary family home within its Leslieville setting.