The Scandinavian Passive House
This new-build Scandinavian-inspired prefab Passive House in Toronto brought together sustainable architecture, modern construction, and thoughtfully designed interiors. Designed by Sustainable.TO and built by Maxwell Contracting, Designström was responsible for the interiors throughout the home, complementing the modern exterior architecture with the warmth, simplicity, and functionality associated with Scandinavian design.
The narrow footprint and prefabricated construction required extensive pre-planning and close coordination between the design and construction teams. Designström worked closely with the contractor throughout the process to review installation details, finishes, and custom elements.
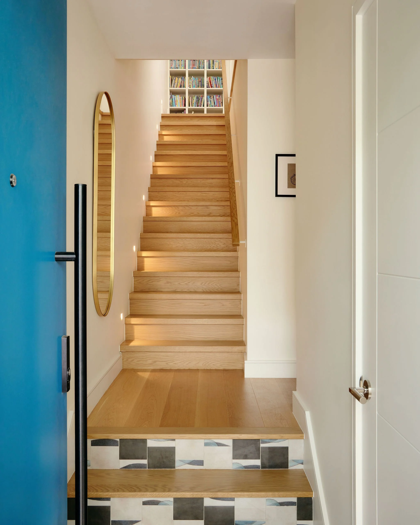
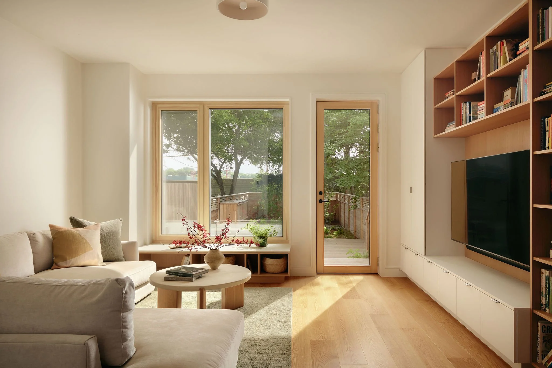
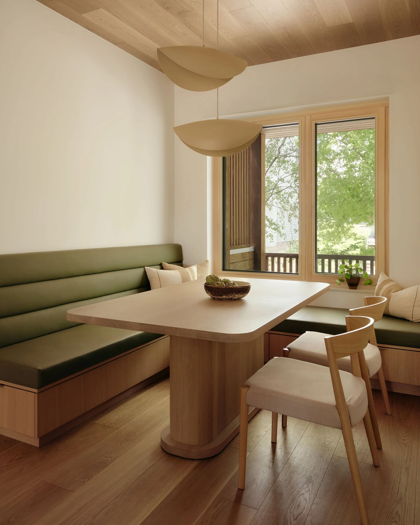
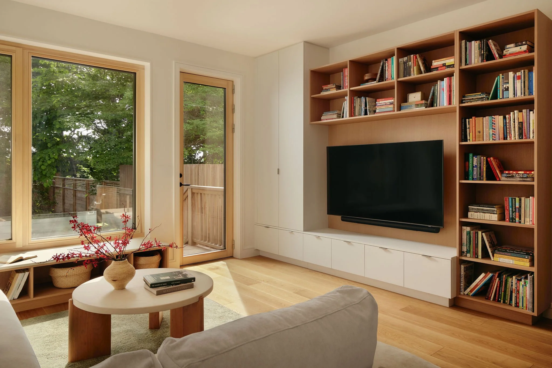
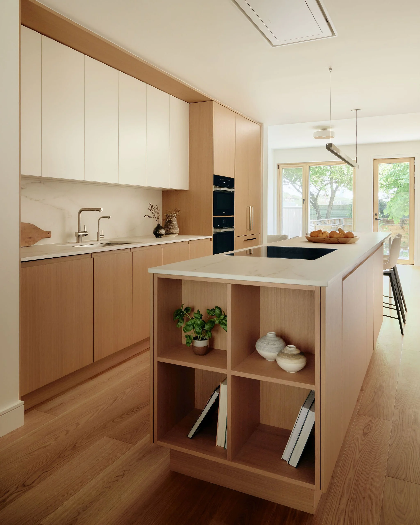
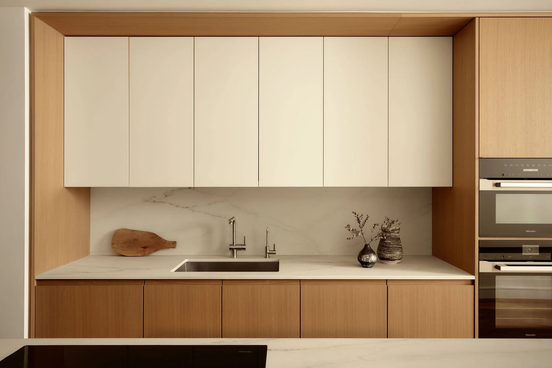
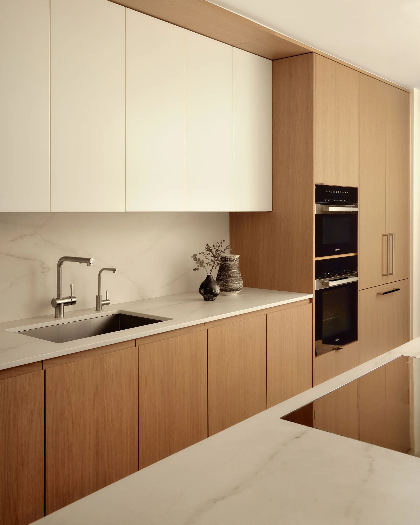
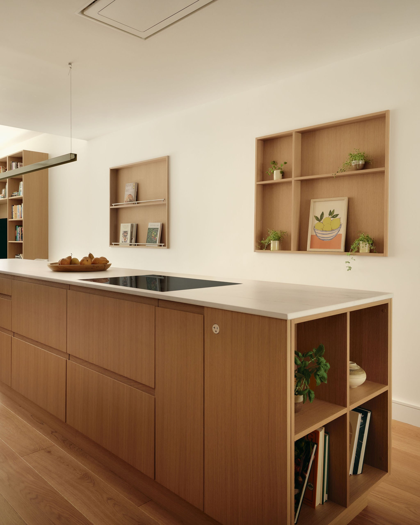
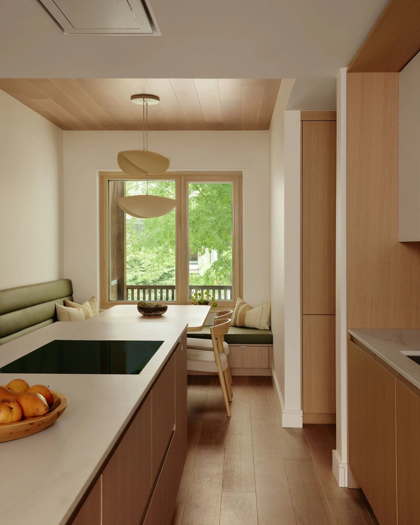
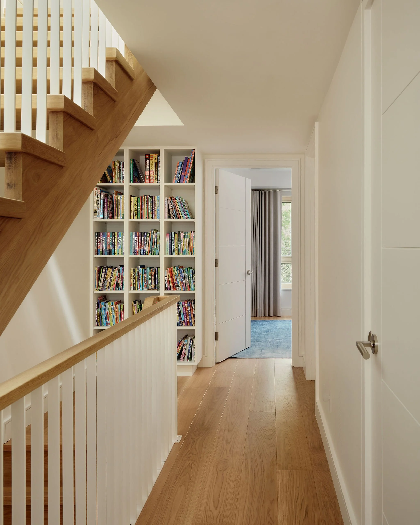
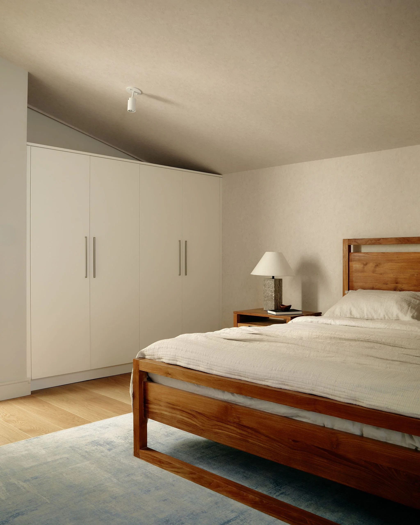
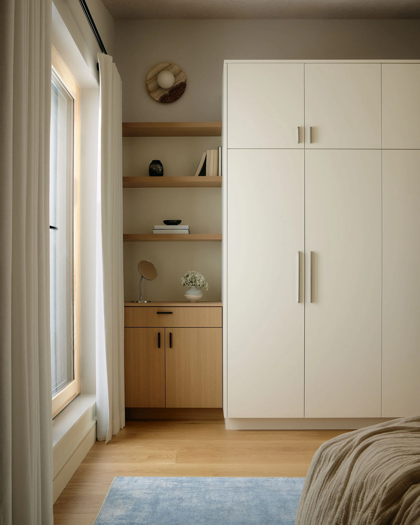
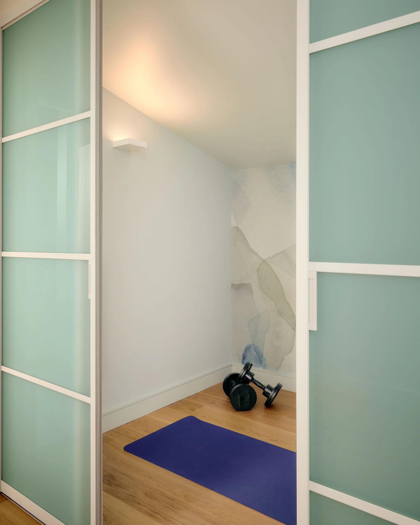
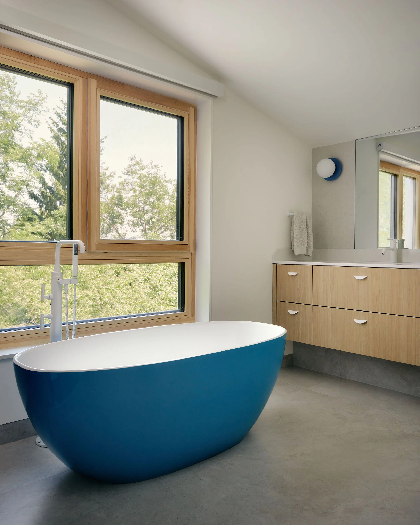
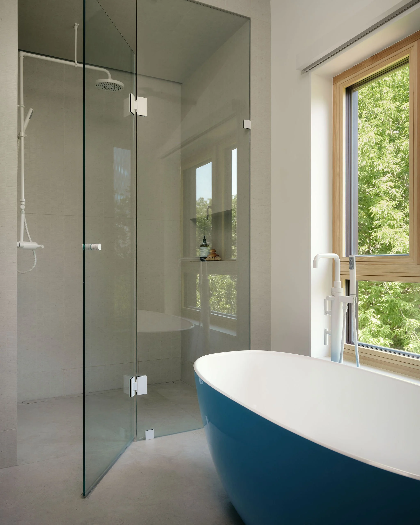
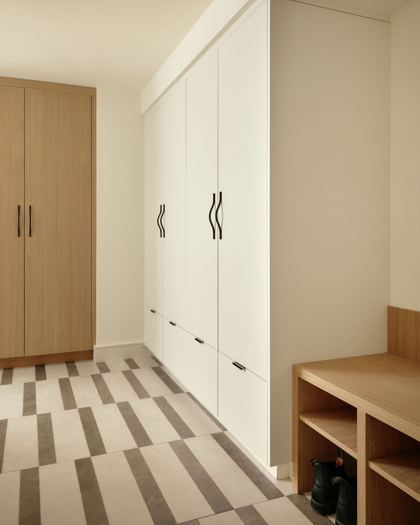
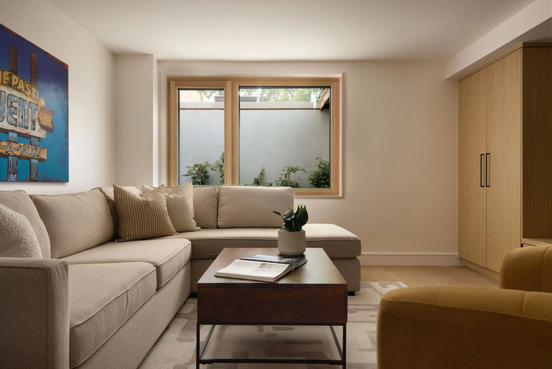
Designström space planned and designed all areas of the home, from the basement and main-floor living spaces to the third-floor yoga room and principal suite. Custom millwork played an important role in maximizing functionality within the narrow footprint, including the kitchen, built-in banquette, laundry room, wardrobes, closets, and integrated storage throughout. As avid readers, the family wanted books to be part of their everyday environment, inspiring numerous built-in bookcases thoughtfully incorporated into the architecture.
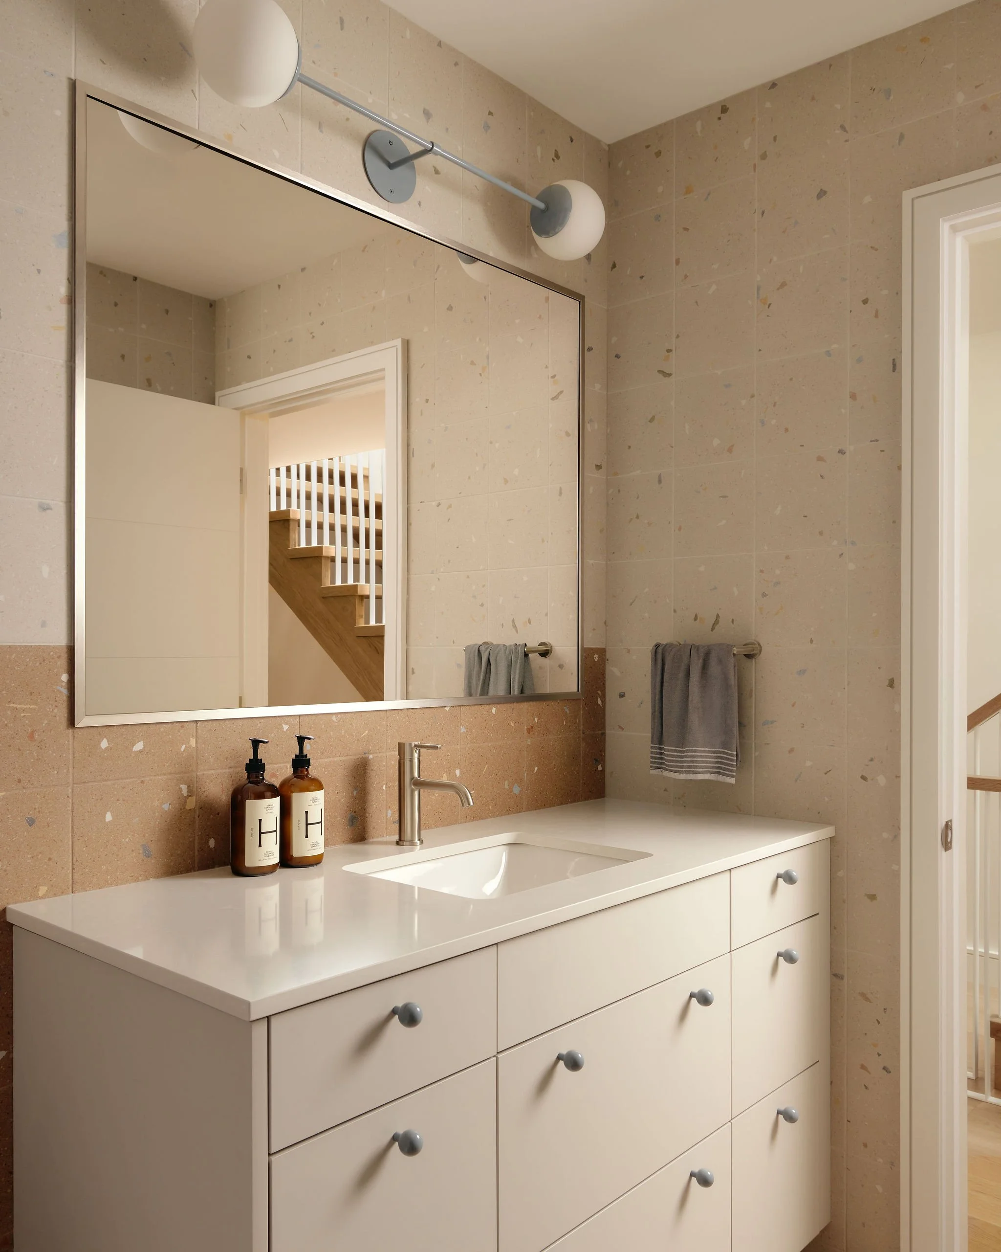
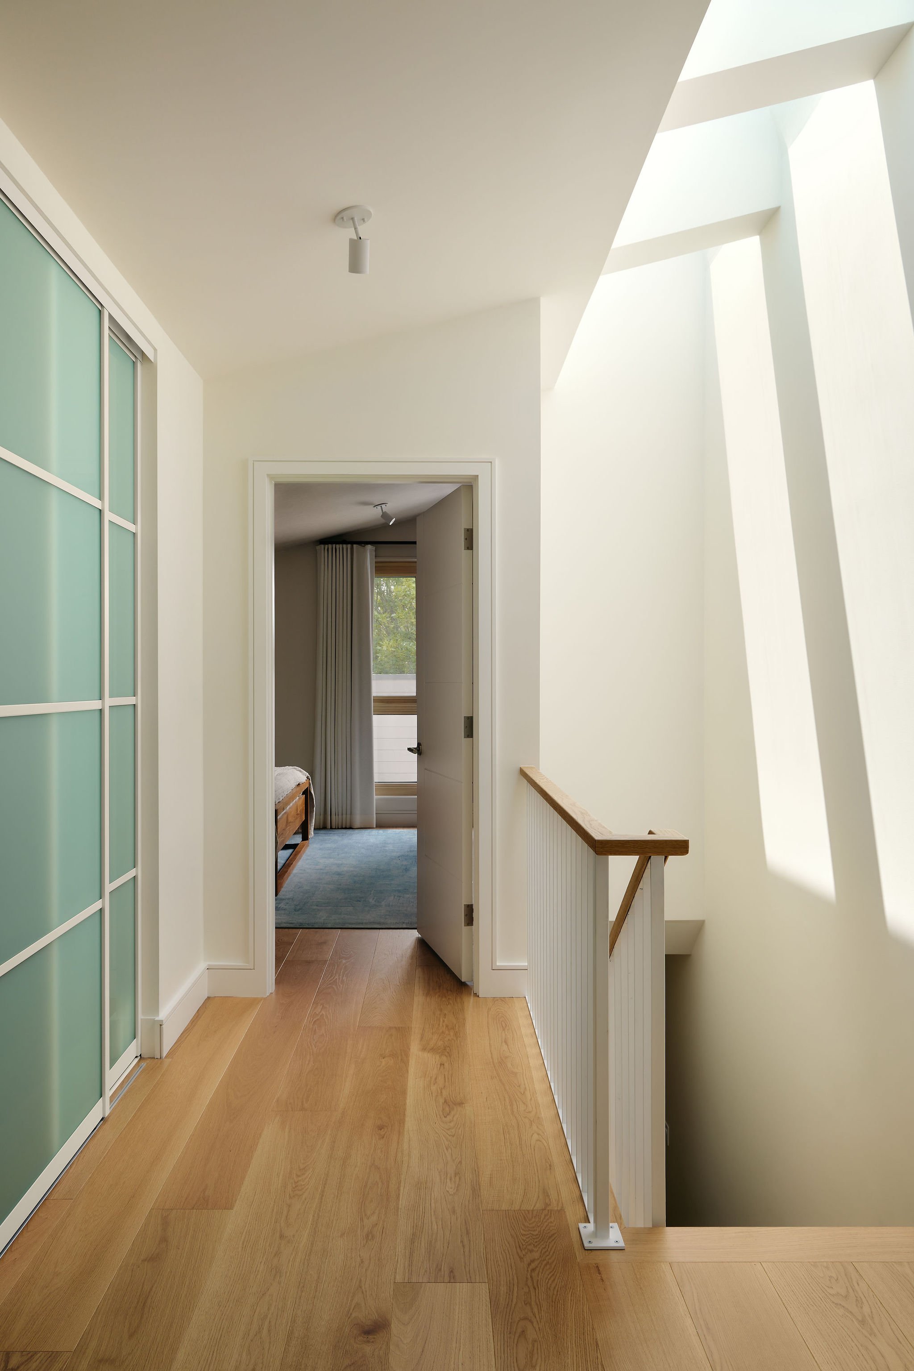
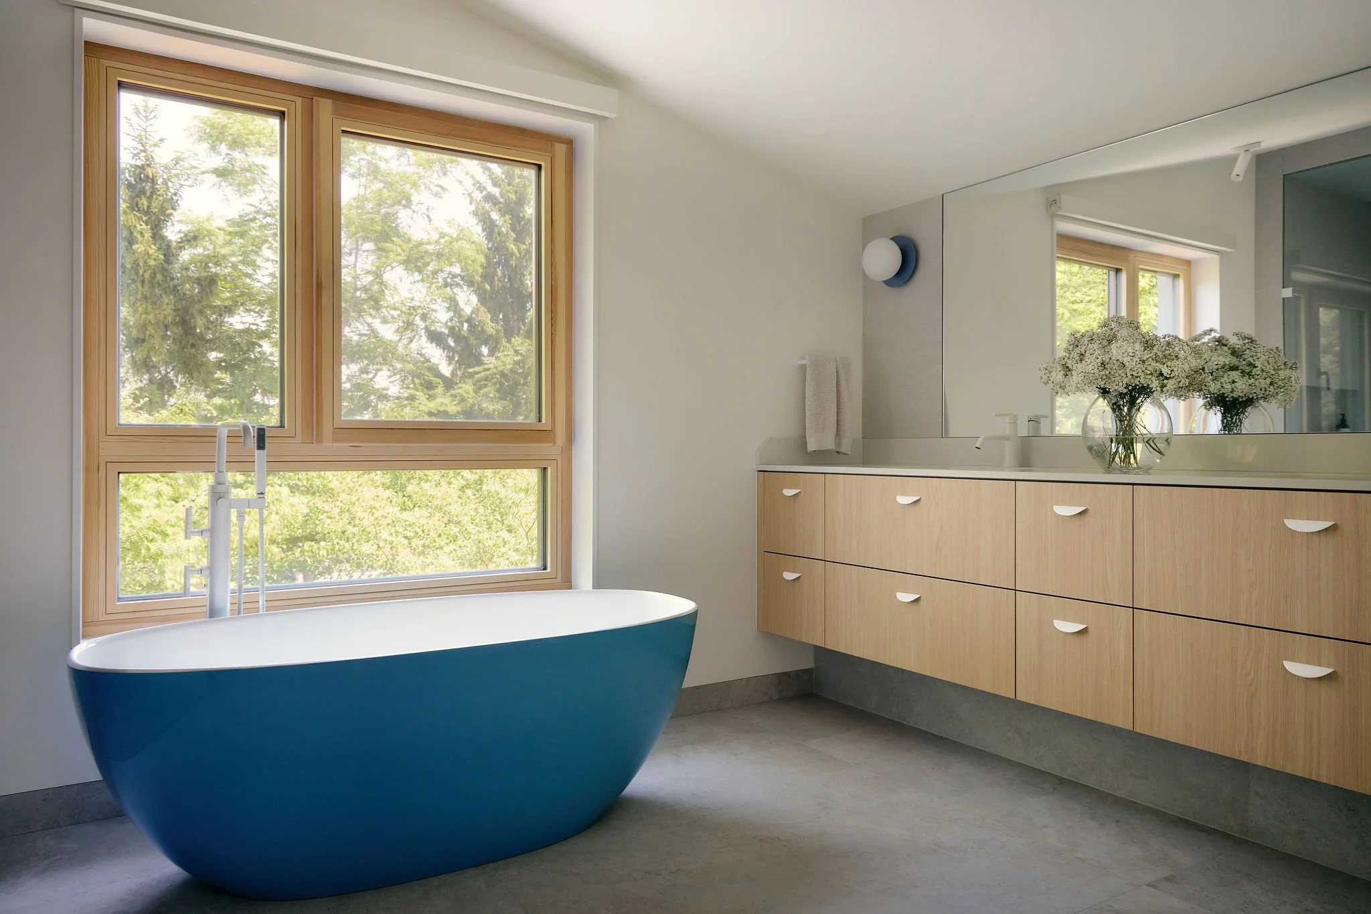
Our scope also included all finishes, lighting throughout, stair and railing design, furniture, and décor. Each element was carefully considered to create a warm, cohesive Scandinavian interior tailored to the family and the architecture of the home.
(Exterior Photos coming Soon!)